

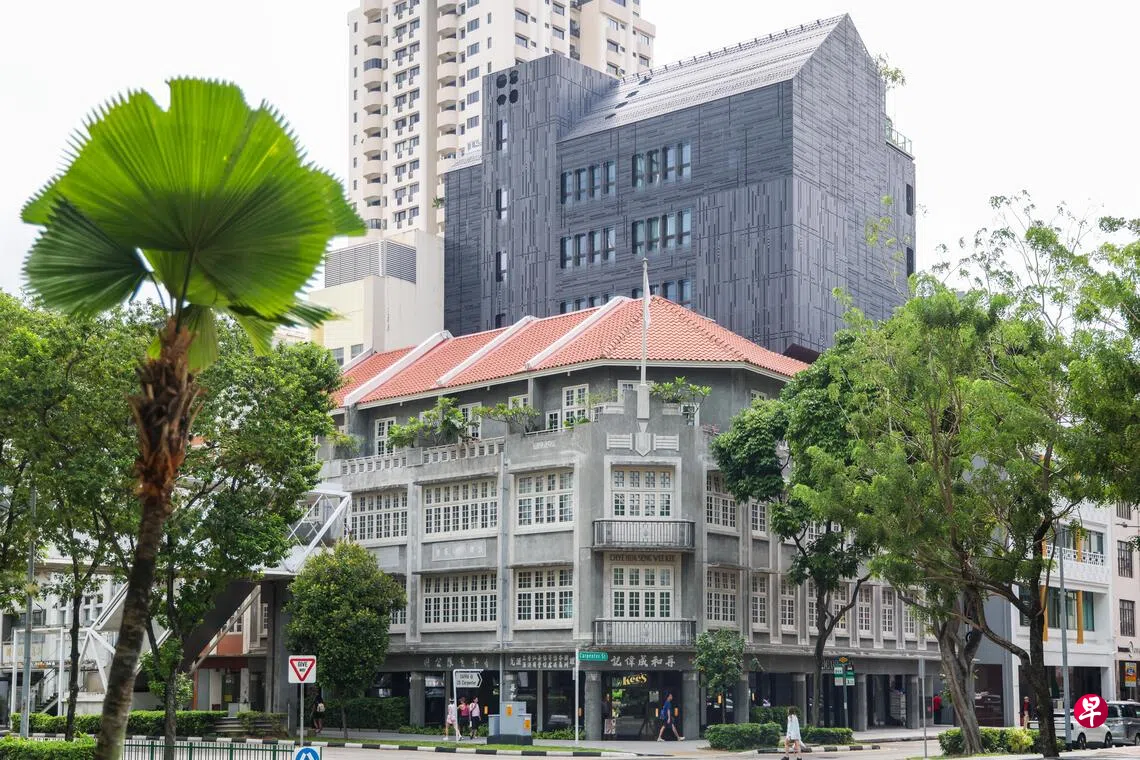
Owners of buildings gazetted for conservation by the Urban Redevelopment Authority (URA) must not only take particular care when carrying out restoration and other works, but also undertake regular maintenance and upkeep.
URA is currently reviewing how our conservation requirements can be made more practical and less onerous for building owners.
Minister for National Development Chee Hong Tat announced this in his speech at the Architectural Heritage Awards ceremony on Tuesday (10 November).
URA will study whether to allow owners to carry out certain low-impact works without submitting an application, making routine maintenance easier.
In response to queries from Lianhe Zaobao (LHZB), URA said low-impact works do not involve removing historic building elements or structures, or increasing floor area. Such works are typically carried out at the rear of a building or in less visible locations, and can be undertaken in accordance with the relevant regulations.
Works being considered for exemption from application requirements include the installation of air-conditioning units, flues and solar panels.
The authority is also considering developing standard, compliant solutions for conserved shophouses and bungalows to give owners and industry practitioners clearer guidance on renovation and refurbishment works.
Chee said, “We recognise that conserving and maintaining heritage buildings can be challenging for owners. We therefore want to make it easier for them to do so without compromising the important safeguards needed to protect our built heritage.”
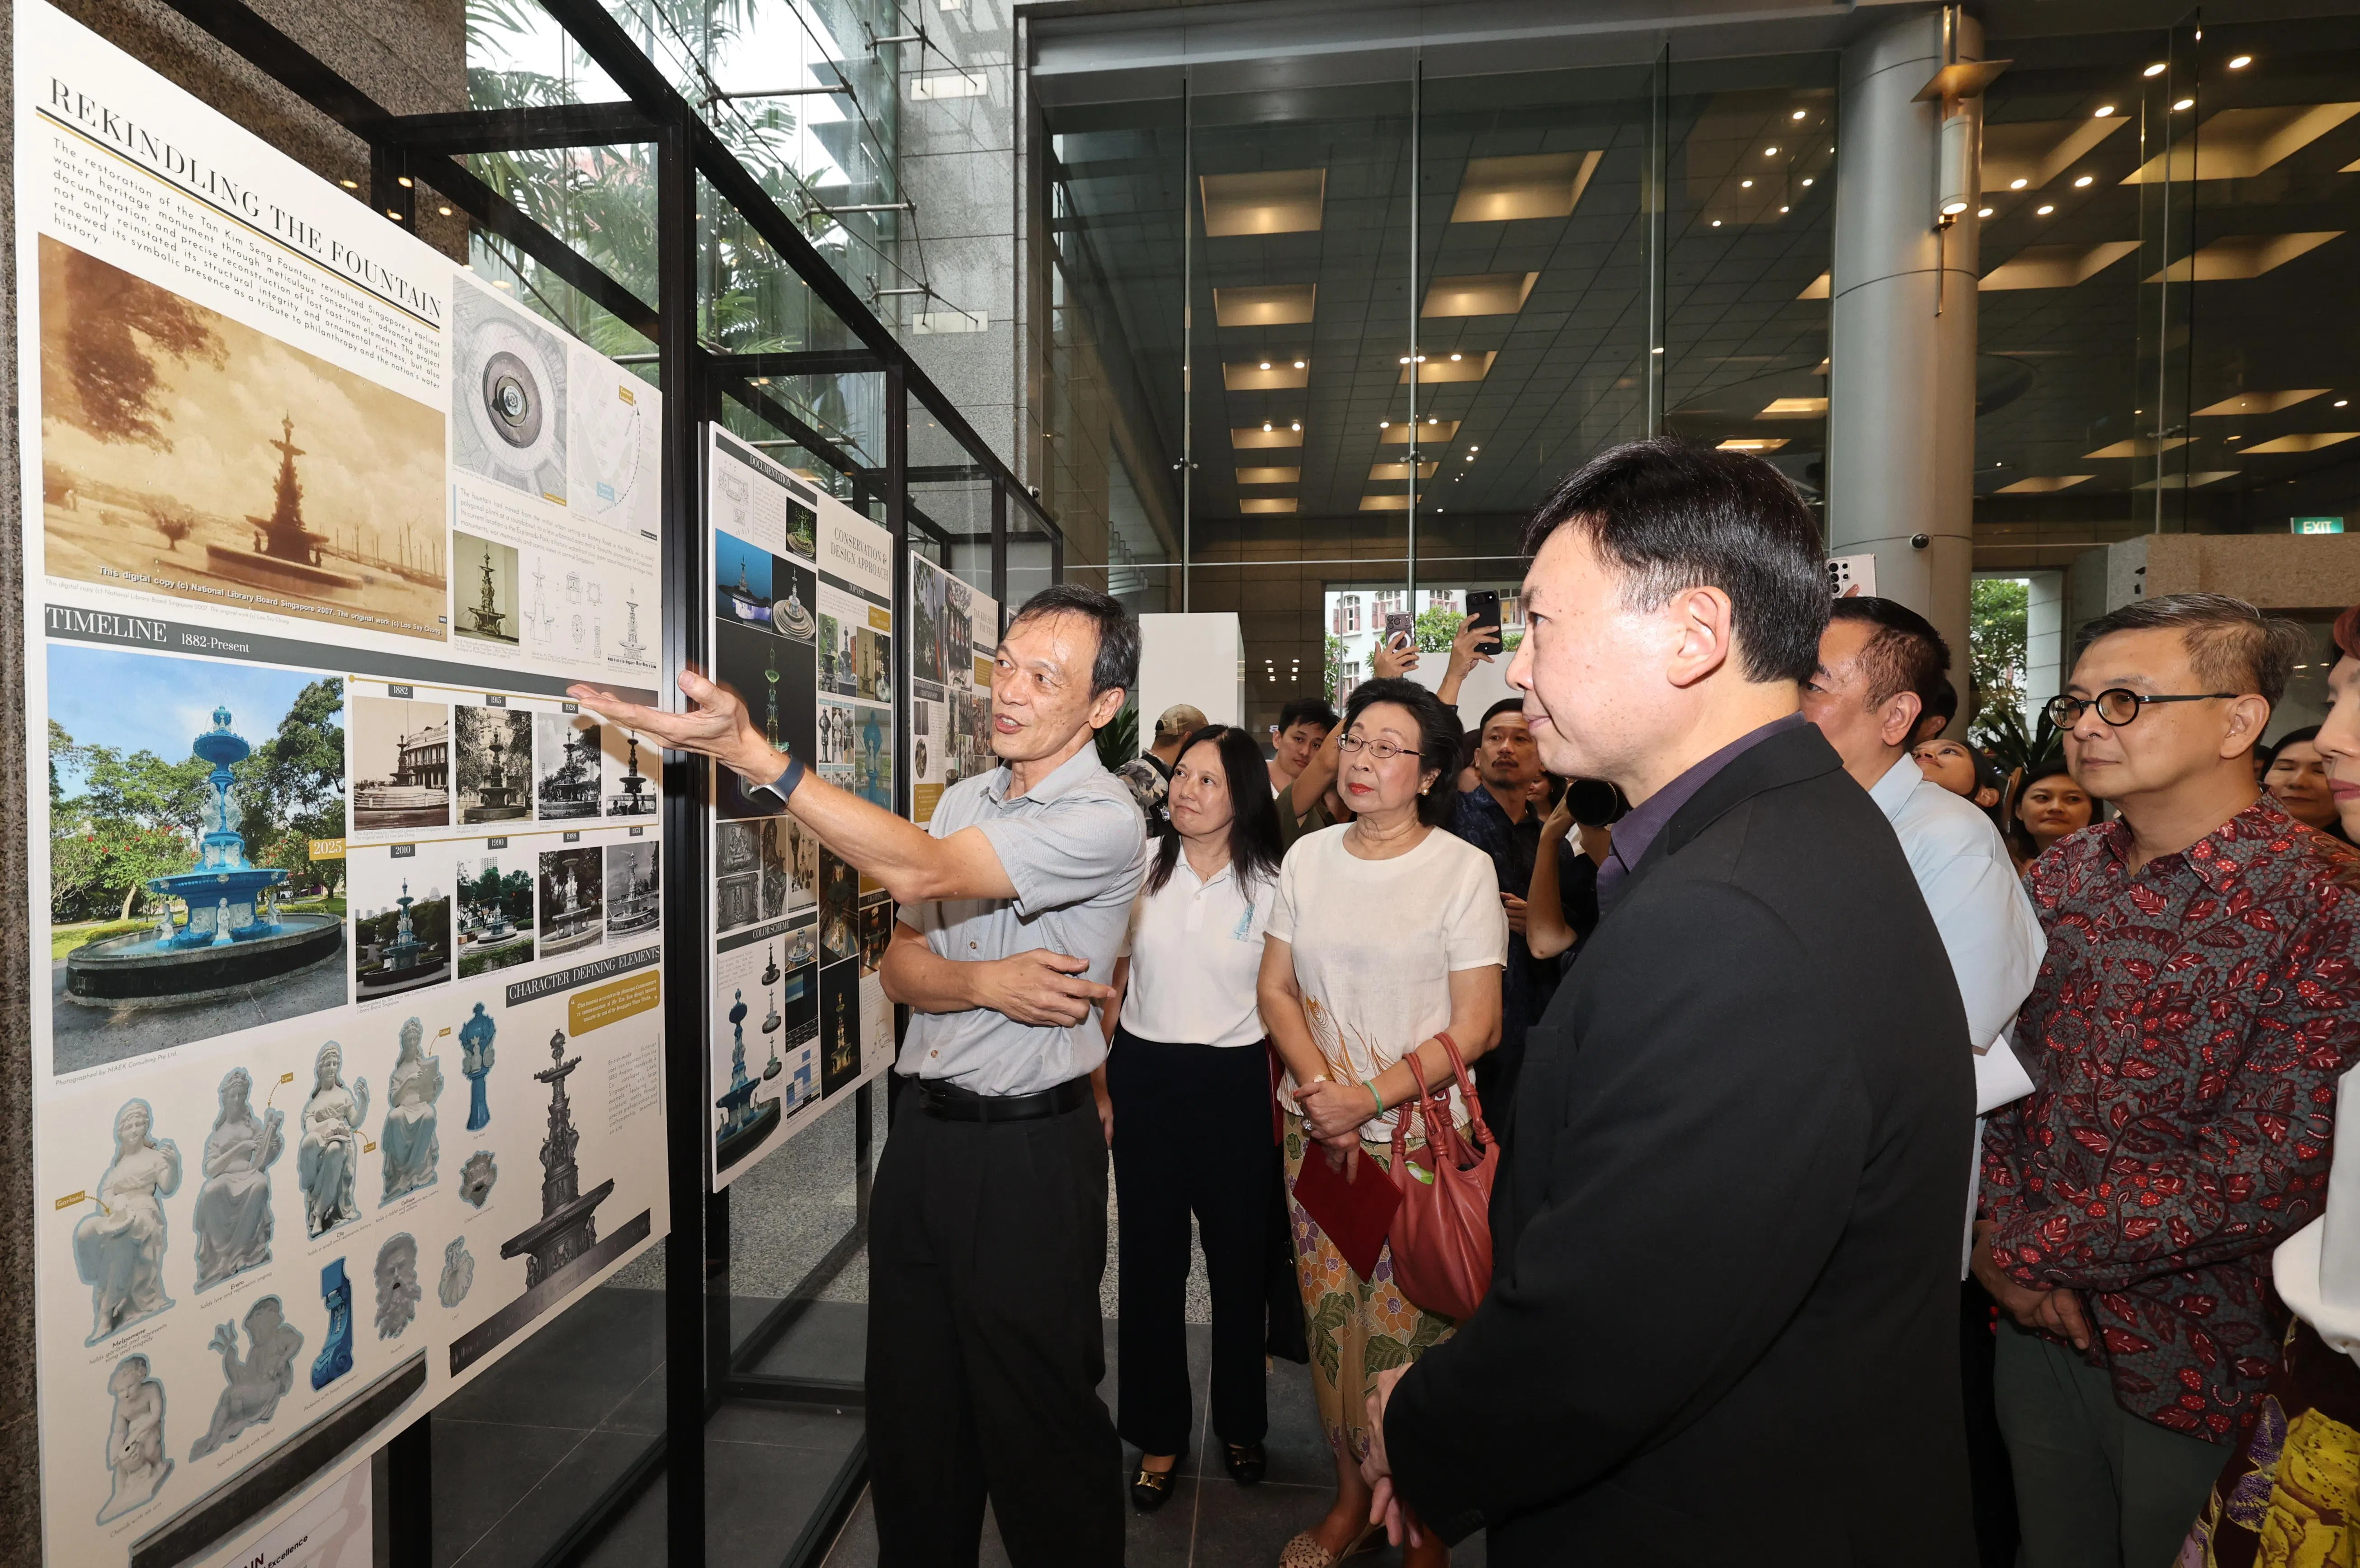
Chee said that while URA provides extensive guidelines and design strategies for conservation work, professionals are needed to put them into practice.
As conservation needs grow and become more complex, the government must strengthen the pool of professionals and craftsmen with the appropriate skills and expertise.
URA has commissioned the first Built Heritage Sector Consultancy Study. A key focus will be to establish the size of the sector, including architects, engineers, contractors and other specialists involved in conservation work.
It will identify the strengths and skills gaps in the local workforce, as well as factors that could hinder further training and skills development.
The study will recommend ways to strengthen capabilities in the built heritage sector, including how to better support training and skills development, and build stronger partnerships between government, industry and academia. It will begin in the middle of this month and take about a year.
Boutique hotel on Chinatown’s fringe tells shophouses’ history in innovative ways
Three projects won awards this year. The Church of Our Lady of Lourdes and the Parochial House of St. Joseph’s Church (Victoria Street) received the Award for Conservation, while boutique hotel 21 Carpenter received the Award for Conservation and Innovation.
Three other projects received special mentions: Blessed Sacrament Church, a Peranakan-style terrace house at 163 Neil Road, and the Tan Kim Seng Fountain.
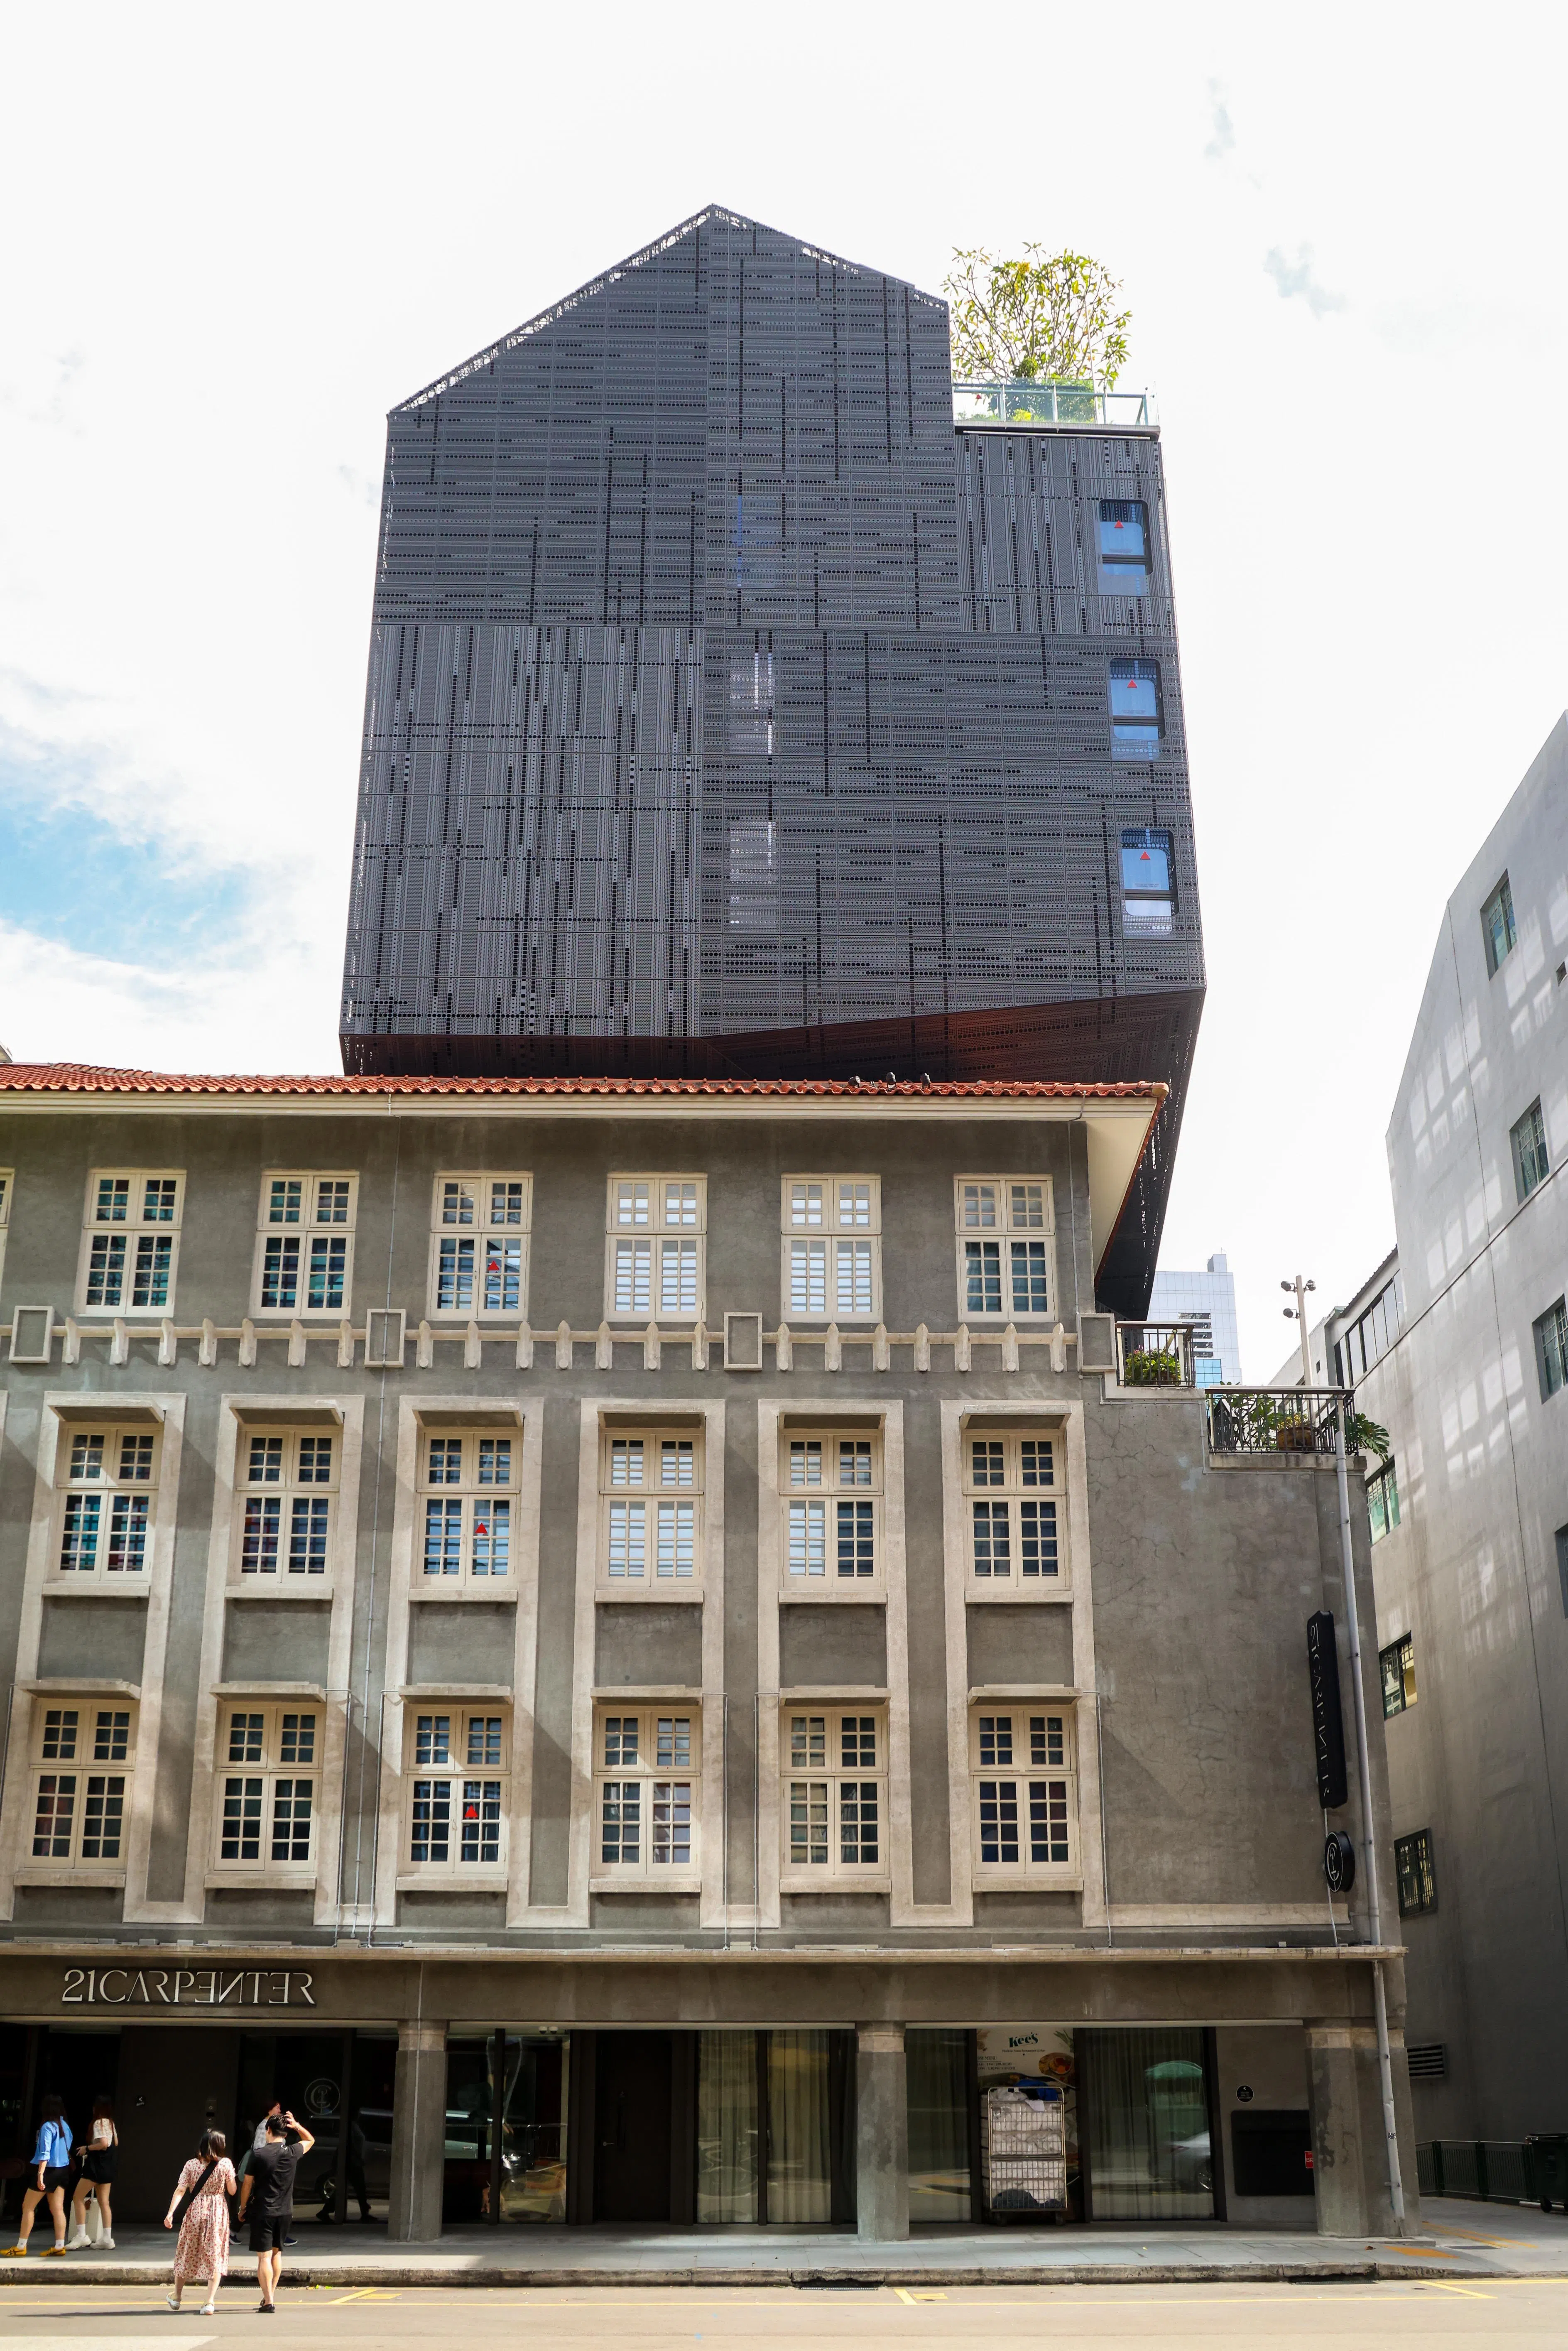
21 Carpenter comprises four shophouse units whose original front sections have been conserved and restored. The kitchens and toilets at the rear were demolished to make way for a new guestroom block.
The hotel previously won the Singapore Institute of Architects’ Architectural Design Awards and the President’s Design Award’s Design of the Year.
The shophouses stand at the junction of New Bridge Road and Carpenter Street, within the Upper Circular Road Secondary Settlement conservation area. Under the regulations, owners may build extensions at the rear of their buildings.
Architecture firm WOHA was responsible for the project. Its co-founder Richard Hassell told LHZB that one challenge was to increase the floor area without compromising the old shophouses’ character, while ensuring that guestrooms in the new block had unobstructed views and sufficient natural light so guests could enjoy the scenery outside.
The ground-floor lobby and second-floor sky garden were therefore given particularly high ceilings, raising the guestrooms on the third to sixth floors.
The shophouses were originally home to Chye Hua Seng Wee Kee, a remittance house built in 1936 that helped Chinese migrants send money and family letters back to their hometowns in China.
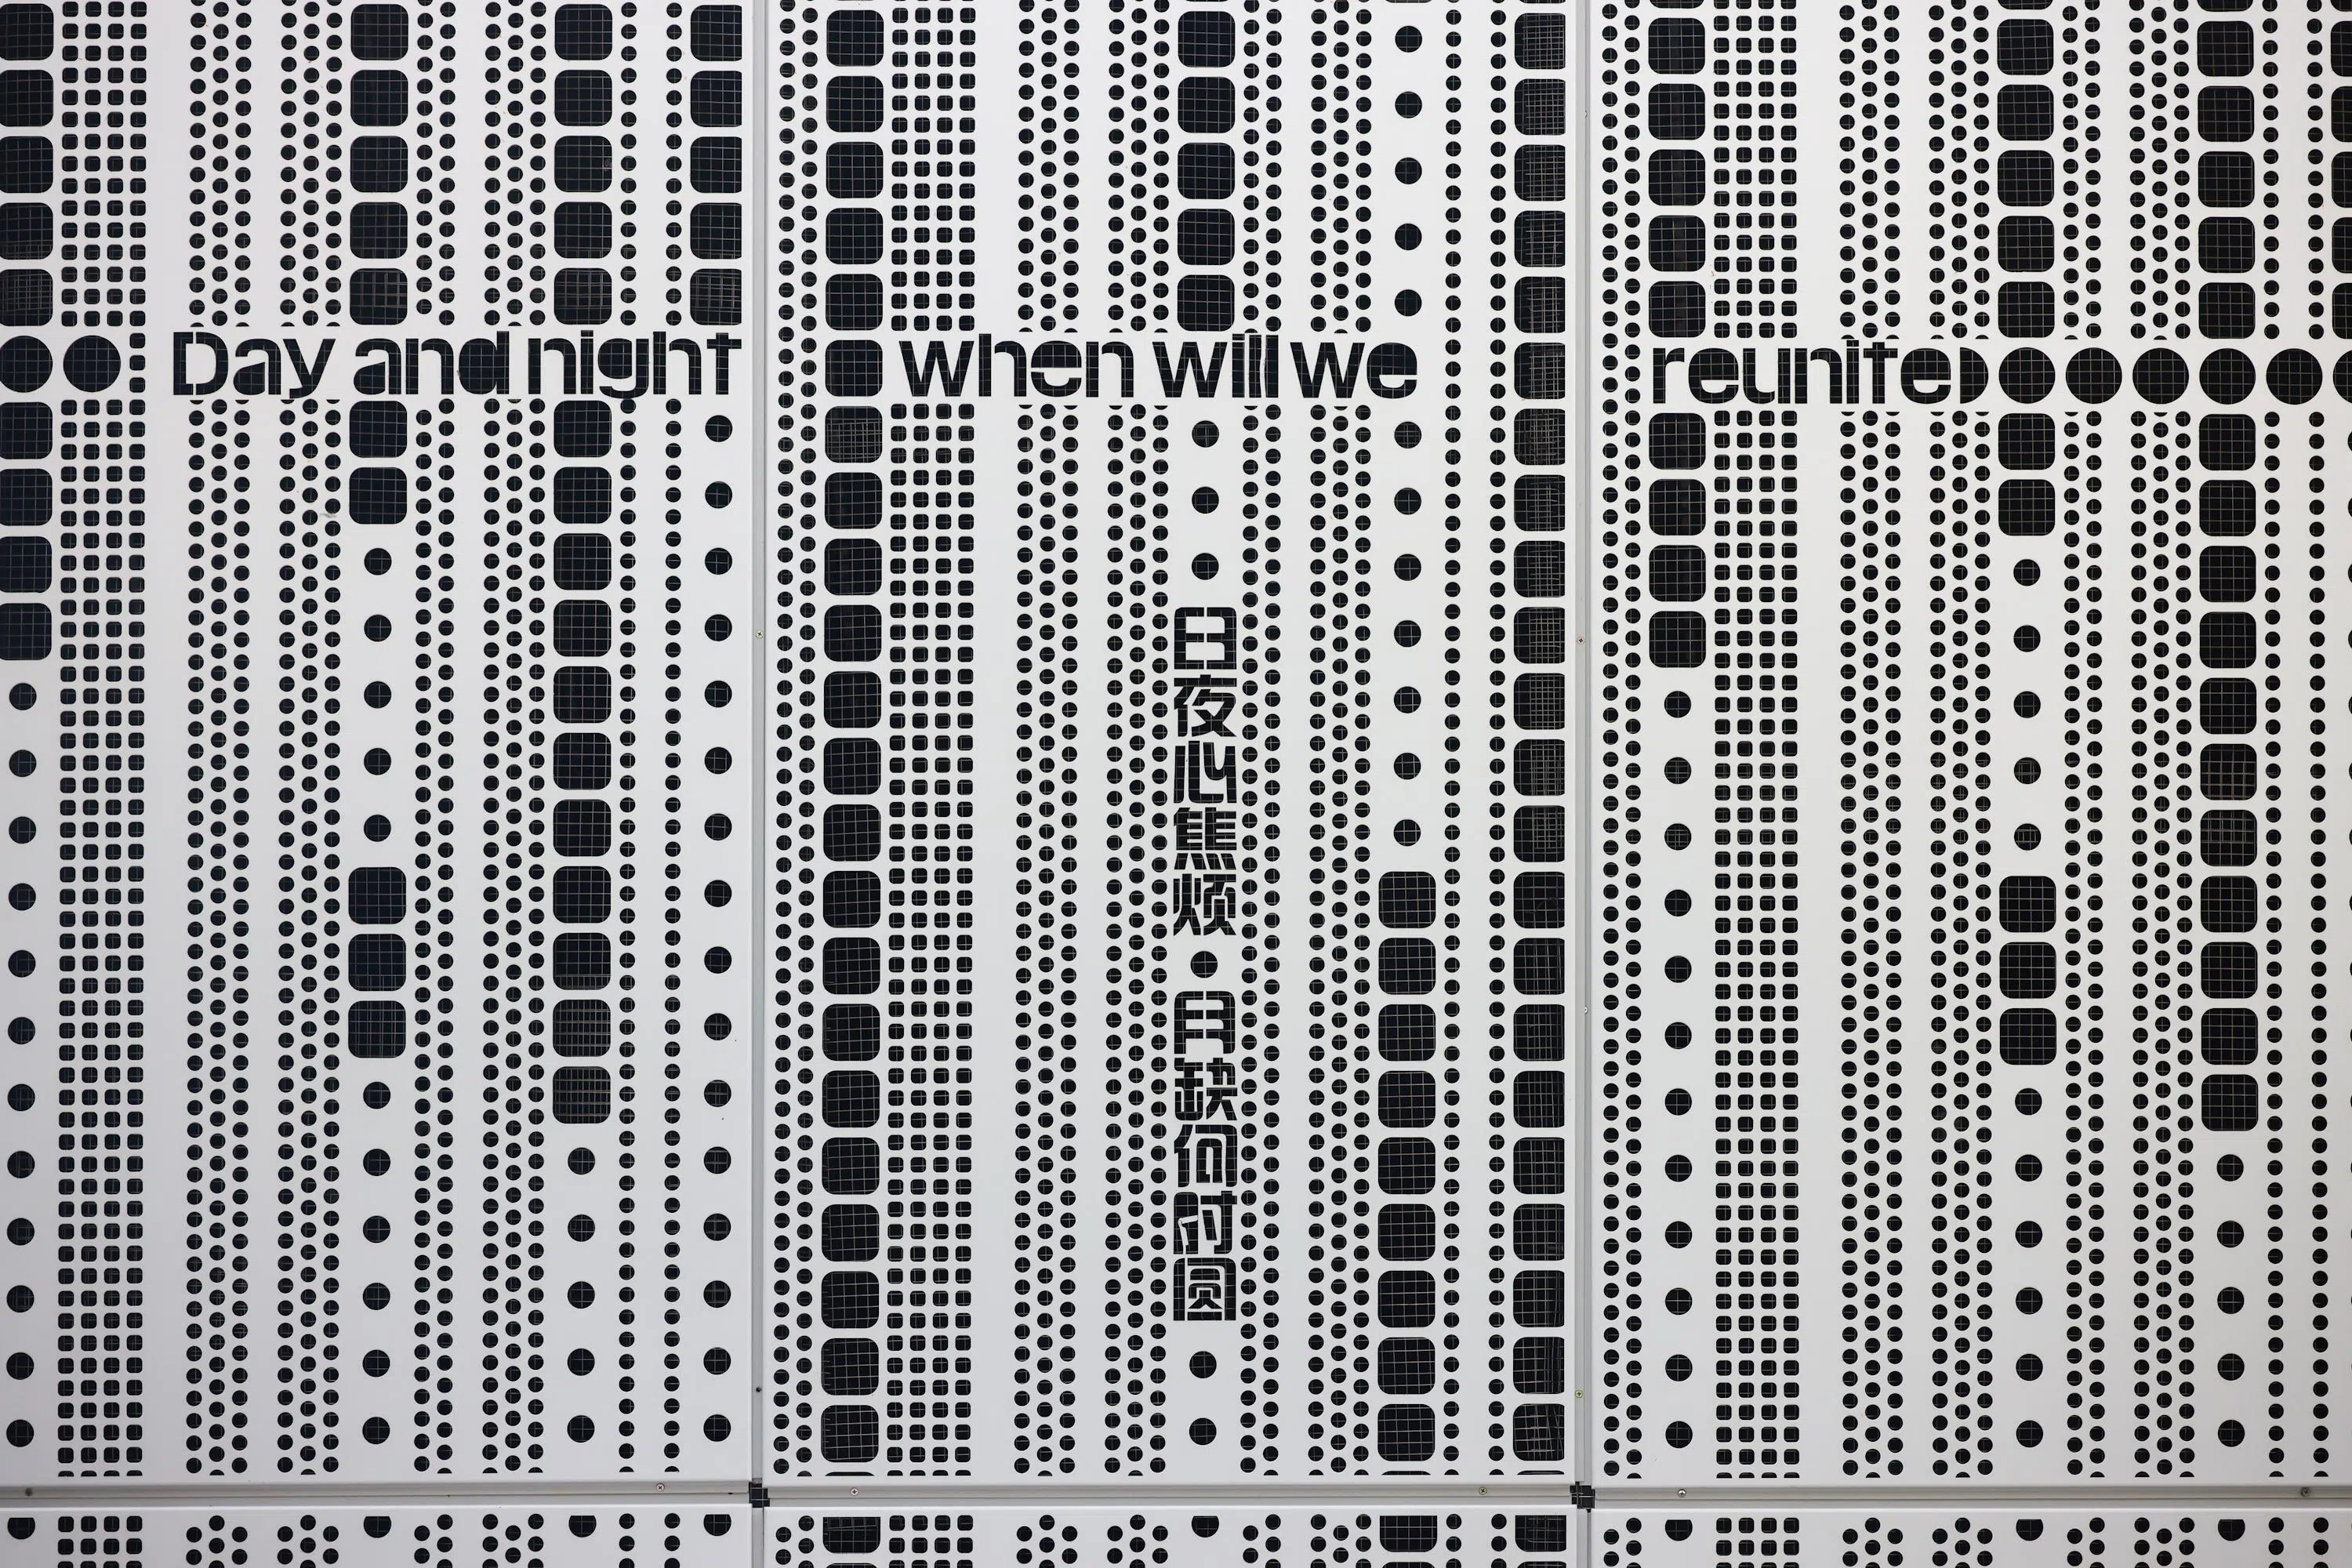
To highlight this history, Hassell selected lines from old qiaopi — correspondence combining remittances and family letters — and had these expressions of homesickness cut into aluminium panels in Chinese and English. The panels form part of the new block’s facade.
Guests can find the lines along corridors and beside windows, among other places, offering a novel way to experience the building’s history.
Although the shophouses had been well maintained, the construction team still had to proceed with care. A wall had to be removed to create a restaurant on the ground floor, but doing so could have affected the building’s stability. The team therefore had to encase each concrete column in steel to reinforce the structure.
